215 Circle Drive Unit Unit 10, Gatlinburg, TN 37738
- $735,000
- 4
- BD
- 4
- BA
- 1,886
- SqFt




- List Price
- $735,000
- MLS#
- 1351739
- Status
- ACTIVE
- Type
- Single Family Residential
- City
- Gatlinburg
- County
- Sevier
- Bedrooms
- 4
- Bathrooms
- 4
- Living Area
- 1,886
- Year Built
- 2026
- Subdivision
- Baskin Creek Townhomes Llc
- Occupancy
- Either
Property Description
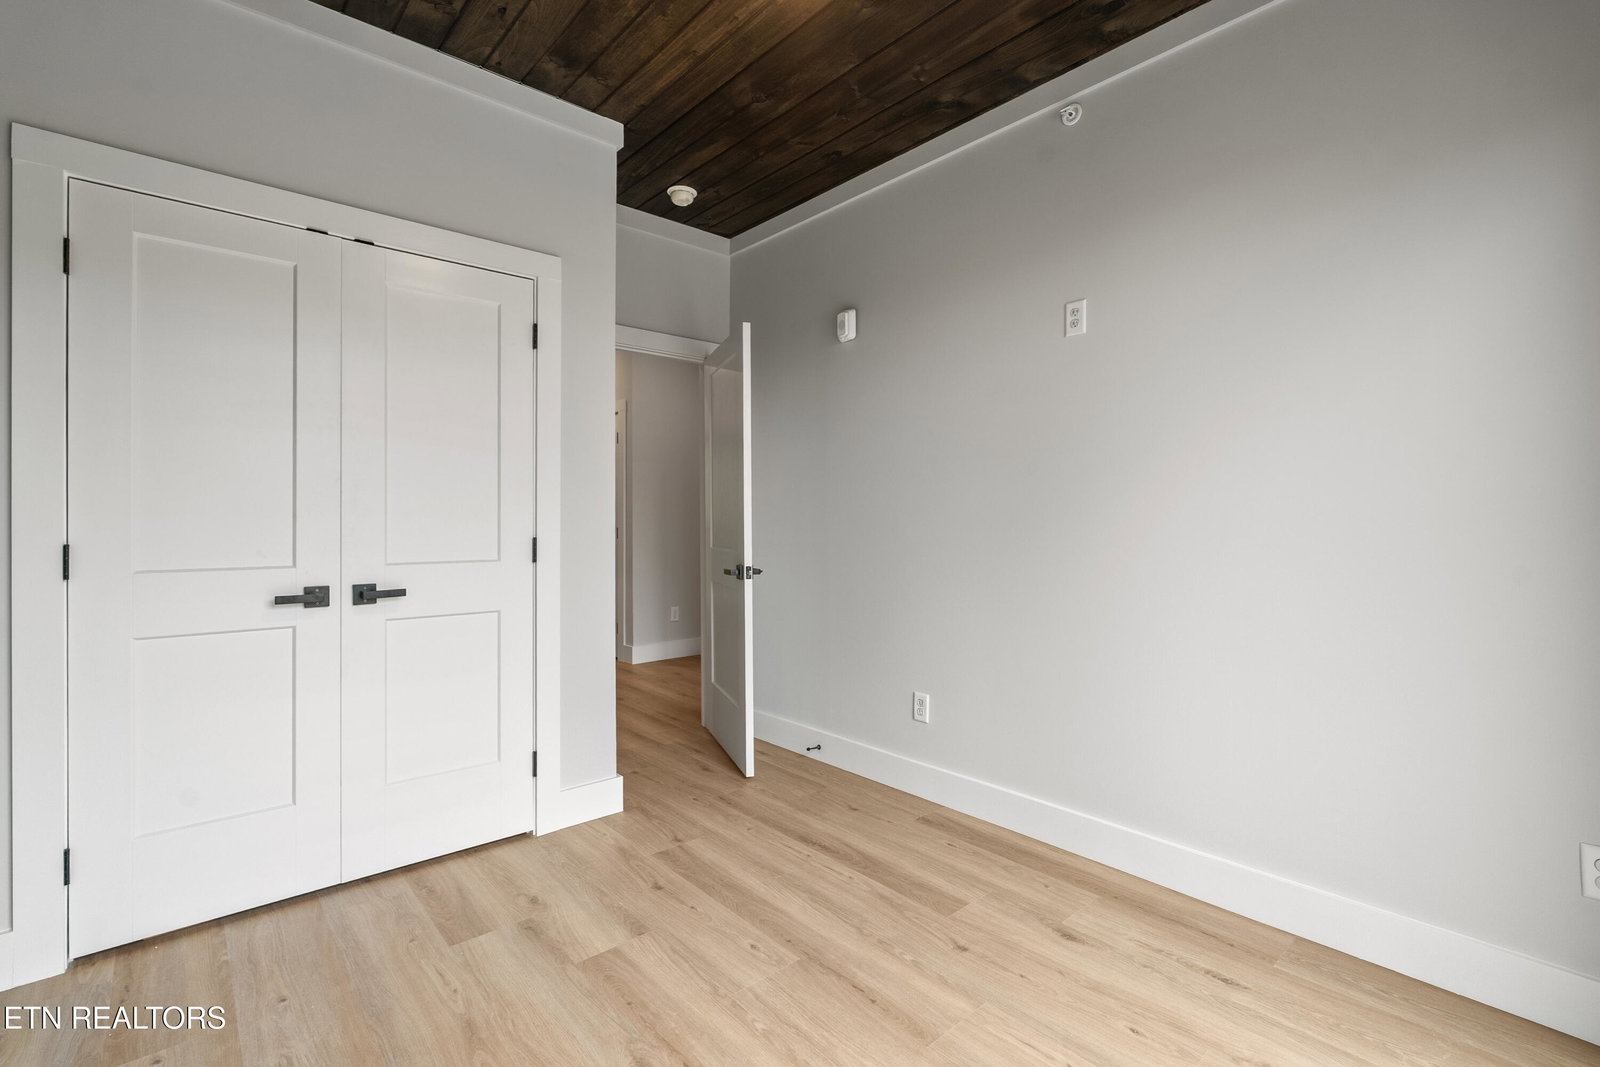
NOW COMPLETED AND READY FOR ITS NEW OWNER! Introducing Baskins Creek Townhomes in the heart of Downtown Gatlinburg--a brand-new luxury investment opportunity in one of the area's most desirable walkable locations. Located just 0.4 mile from Downtown Gatlinburg, enjoy a rare flat, easy walk with no hills to Anakeesta, Ripley's Aquarium, Ole Red, The Pancake Pantry, shopping, dining, and entertainment. Designed with short-term rentals in mind, this three-level townhome is fully sprinklered for added safety, security, and reduced liability and is zoned R-2, allowing use as a short-term rental, long-term rental, second home, or permanent residence. Luxury finishes include tongue-and-groove ceilings, custom bedroom accent walls, walk-in tile showers, tile bathroom floors, granite countertops, stainless steel appliances, and a washer/dryer hookup. The lower-level bonus room is ideal for a 4th sleeping area, game room, or media room, while covered parking and entry add convenience. Baskins Creek runs alongside the property, and all three bedrooms feature balcony access with a combination of mountain views, Gatlinburg city lights, and peaceful wooded surroundings. Ownership is simplified with water, sewer, trash, and exterior yard maintenance included in the HOA fee. With its walkable location, STR-focused design, luxury finishes, and projected rental income of approximately $90,000 annually, this is a rare opportunity to own brand-new construction in the heart of Gatlinburg.
/u.realgeeks.media/bestsmokymountainrealestate/header.png)
Additional Information
- Acres
- 0.10
- HOA Frequency
- Monthly
- HOA Fee
- $350
- Appliances
- Dishwasher, Microwave, Range, Refrigerator
- Basement
- Yes
- Construction
- Block, Cement Siding, Other, Wood Siding
- Cooling
- Ceiling Fan(s), Central Air
- Fireplace
- Yes
- Floors
- Tile, Luxury Vinyl Plank
- Garage
- Carport, Main Level, Off Street
- Living Area
- 1,886
- Lot Description
- Waterfront, Other
- Style
- Other, Chalet, Cabin
- View
- Mountain View, Seasonal Mountain View
- Year Built
- 2026
Mortgage Calculator
Agent: Krista DeCarmine |
Office: TN Smoky Mtn Realty |