413 Settlers Rise Rd, Townsend, TN 37882
- $599,900
- 3
- BD
- 2
- BA
- 1,732
- SqFt




- List Price
- $599,900
- Price Change
- ▼ $50,100 1767401570
- MLS#
- 1294289
- Status
- ACTIVE
- Type
- Single Family Residential
- City
- Townsend
- County
- Blount
- Bedrooms
- 3
- Bathrooms
- 2
- Living Area
- 1,732
- Lot Size
- 5,663
- Year Built
- 1993
- Subdivision
- Settlers Pointe
- Occupancy
- Either
Property Description
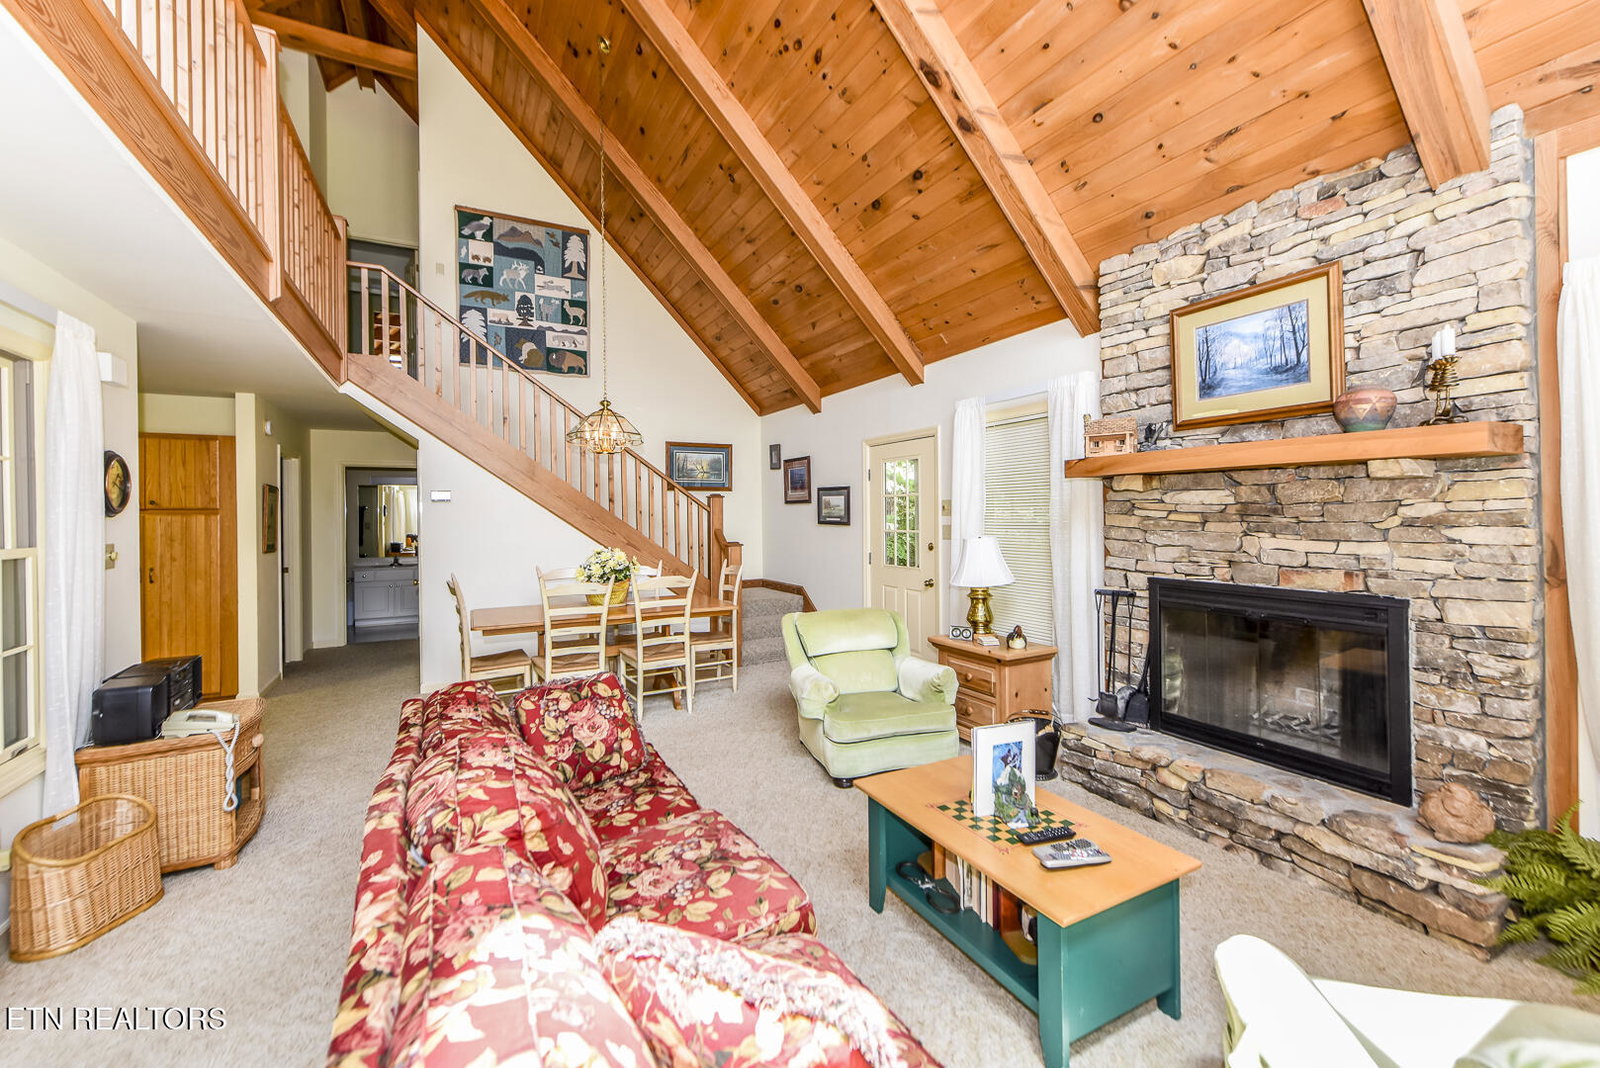
This traditional mountain retreat offers two levels of inviting living space and is perfectly situated on a quiet dead-end lot in the highly desirable Laurel Valley community. Nestled among the trees, the home showcases spectacular mountain and golf course views that create a serene setting. The great room is anchored by a stunning stacked-stone wood burning fireplace and features soaring cathedral ceilings with a wall of windows that flood the space with natural light. The primary suite is conveniently located on the main level and includes a spacious walk-in closet, along with an en-suite bathroom. The laundry room is located on the main floor as well. Upstairs, you will find two additional bedrooms, each with generous walk-in closets. The open loft area overlooks the great room and offers stunning outdoor views, making it an ideal space for a sleeping area, home office, reading nook, or game room. Additional storage is plentiful, with a large storage area opposite the loft and more space beneath the stairwell off the great room. A spacious screened-in room provides the perfect place to relax and unwind while enjoying phenomenal views of the golf course and mountain vistas. This space opens to a wraparound deck, ideal for entertaining or peaceful moments surrounded by nature. Whether used as a private mountain getaway or a short-term rental, this home radiates peace and calm--welcoming you to the 'Peaceful side of the Smokies.'
/u.realgeeks.media/bestsmokymountainrealestate/header.png)
Additional Information
- Acres
- 0.13
- Amenities
- Clubhouse, Golf Course, Pool
- HOA Frequency
- Yearly
- HOA Fee
- $1,100
- Appliances
- Dishwasher, Disposal, Range, Refrigerator, Washer, Dryer
- Construction
- Frame, Wood Siding
- Cooling
- Ceiling Fan(s), Central Air
- Fireplace
- Yes
- Floors
- Carpet, Vinyl
- Garage
- Assigned
- Living Area
- 1,732
- Lot Description
- Wooded, Golf Course Front, Golf Community
- Lot Dimensions
- 62x81x38x21x40x83
- Style
- Traditional
- View
- Mountain View, Wooded, Golf Course
- Year Built
- 1993
Mortgage Calculator
Agent: Chad Rochelle |
Office: Parkside Realty Services |